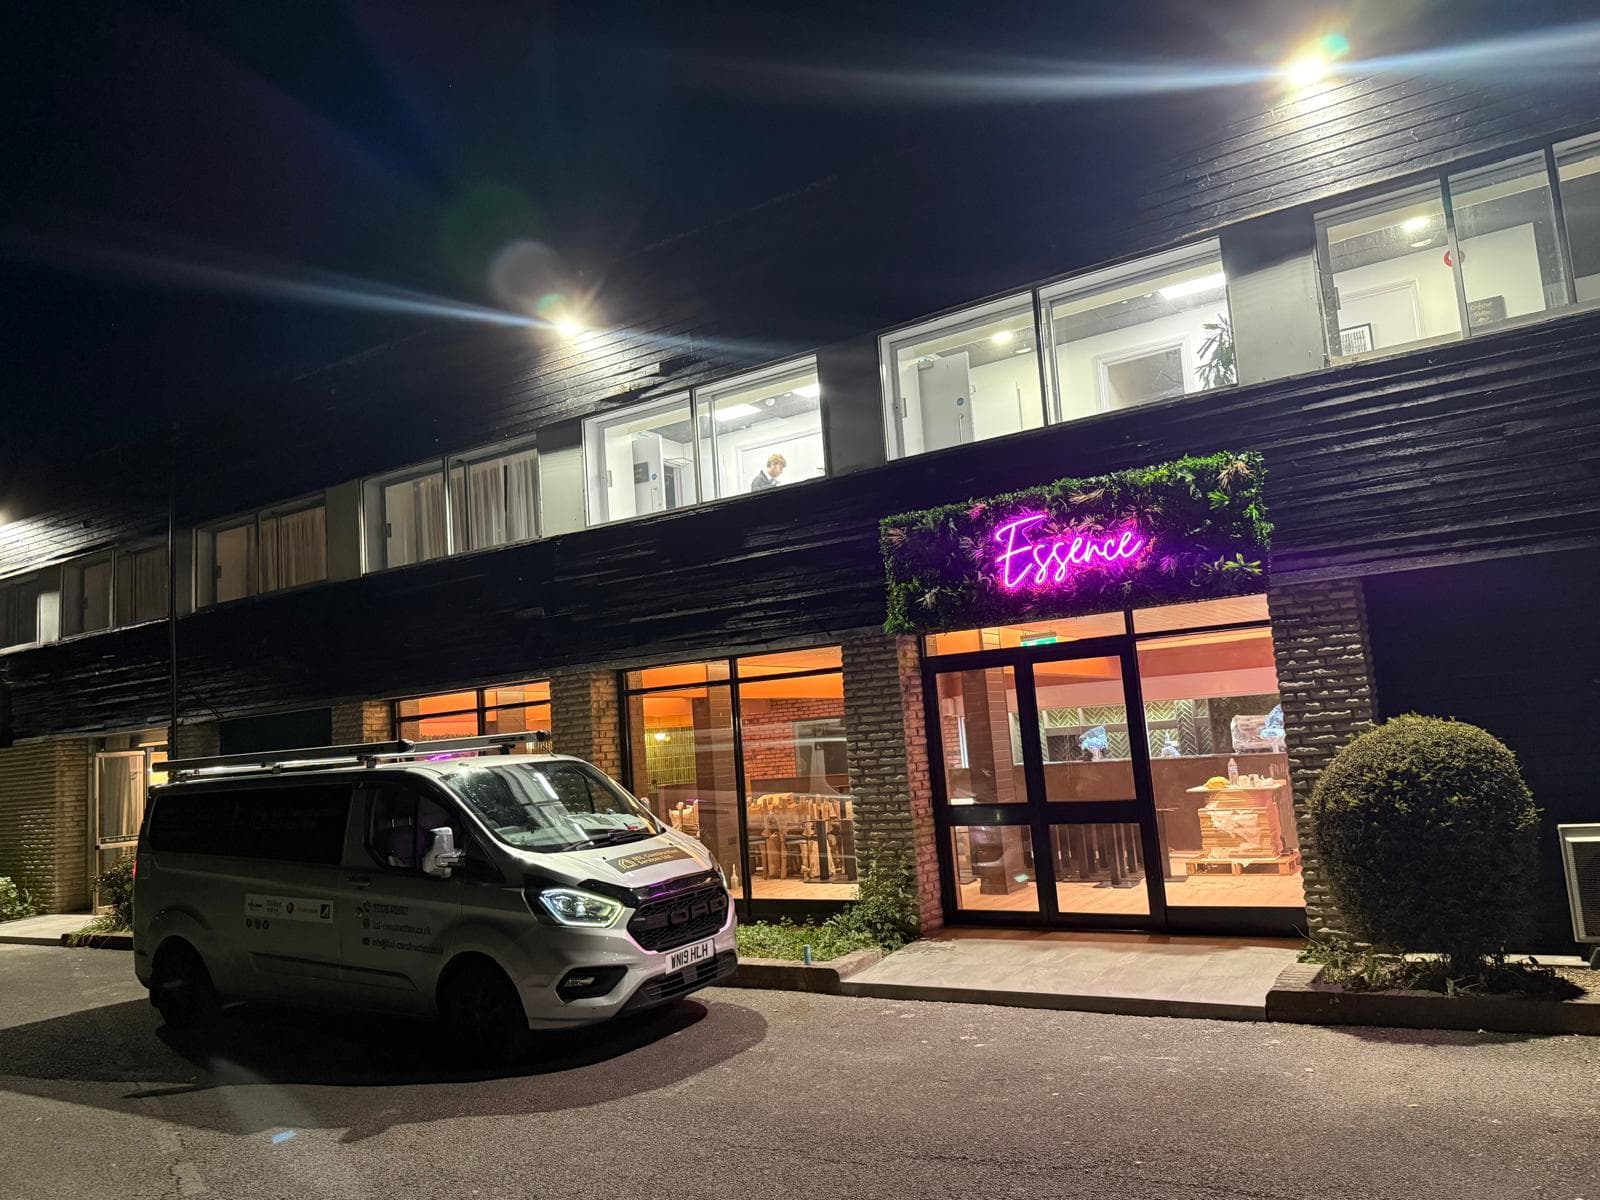
Essence — Commercial Interior Fit‑Out
A statement interior fit‑out for the Essence lounge in London — a preserved foliage feature wall with a bespoke neon sign, dark green ribbed tiling behind a stone‑topped bar, terracotta walls and layered colour‑changing LED lighting.
Essence — Commercial Interior Fit‑Out
A commercial unit was fitted out as a hospitality lounge with a strong visual identity. We built and clad a full‑height preserved‑foliage feature wall carrying a custom "Essence" neon sign, formed a coffered ceiling bulkhead with a concealed RGB LED cove for a colour wash, installed dark green ribbed gloss tiling to the back‑bar wall, and built the bar counter with a dark stone worktop. Walls were prepped and finished in a terracotta tone, with brass pendants and recessed spots for the working light. Building, joinery, tiling, decoration and electrical work were delivered by one team.
On this project
From brief to finished build
Every project moves through the same three-stage record: what was logged on site, how it was resolved, and what it looked like signed off.
Stage 01 — The brief
Challenges
- Delivering a bold, brand‑led scheme (foliage wall, neon, colour lighting) within a tight programme and budget.
- Coordinating the RGB cove lighting, neon transformer and pendant circuits so the ceiling stays clean with no visible cabling or trunking.
- Fixing a heavy full‑height foliage panel system securely and levelly to an uneven wall.
- Setting out the ribbed tiling behind the bar so courses and cuts align with the counter and services.
Stage 02 — Our approach
Solutions
- Built a battened substrate to take the foliage panels, then fixed and trimmed them for a seamless, gap‑free wall.
- Wired and mounted the neon sign with a concealed transformer and a dedicated switched circuit.
- Formed a plasterboard ceiling bulkhead with a continuous concealed RGB LED strip, controllable for colour and scene.
- First‑fixed all bar, pendant and lighting circuits before finishes went on, with the fit tested and certified.
- Tiled the back‑bar wall from a set‑out centre line and built the counter with a templated dark stone top.
Stage 03 — The outcome
Results
- An Instagram‑ready feature wall that anchors the brand and the room.
- Layered lighting — colour cove wash, warm pendants and task spots — all zoned and switchable for day and evening.
- A hard‑wearing, easy‑to‑clean back‑bar and counter built for daily trade
- A cohesive terracotta‑and‑green palette carried across walls, tiling and joinery.
On site
16 plates
Every build signed off to the same standard
The certifications, cover, and aftercare behind this project stand behind every project we build.
Gas Safe registered
Every gas, heating and boiler installation is carried out and signed off by Gas Safe registered engineers.
Fully insured, start to finish
Public liability and professional indemnity cover sit behind every project, from strip-out to final fix.
Dedicated site supervision
A named supervisor runs the programme day to day, so trades stay coordinated and deadlines stay honest.
Workmanship guarantee
Every finished project is backed by a 12-month workmanship guarantee, no small print required.
0+
Years in business
0%
Client satisfaction
0-Mo
Workmanship guarantee
Fitting out a commercial space?
tell us about the unit and the look you're after — we'll come back with next steps, free of charge.