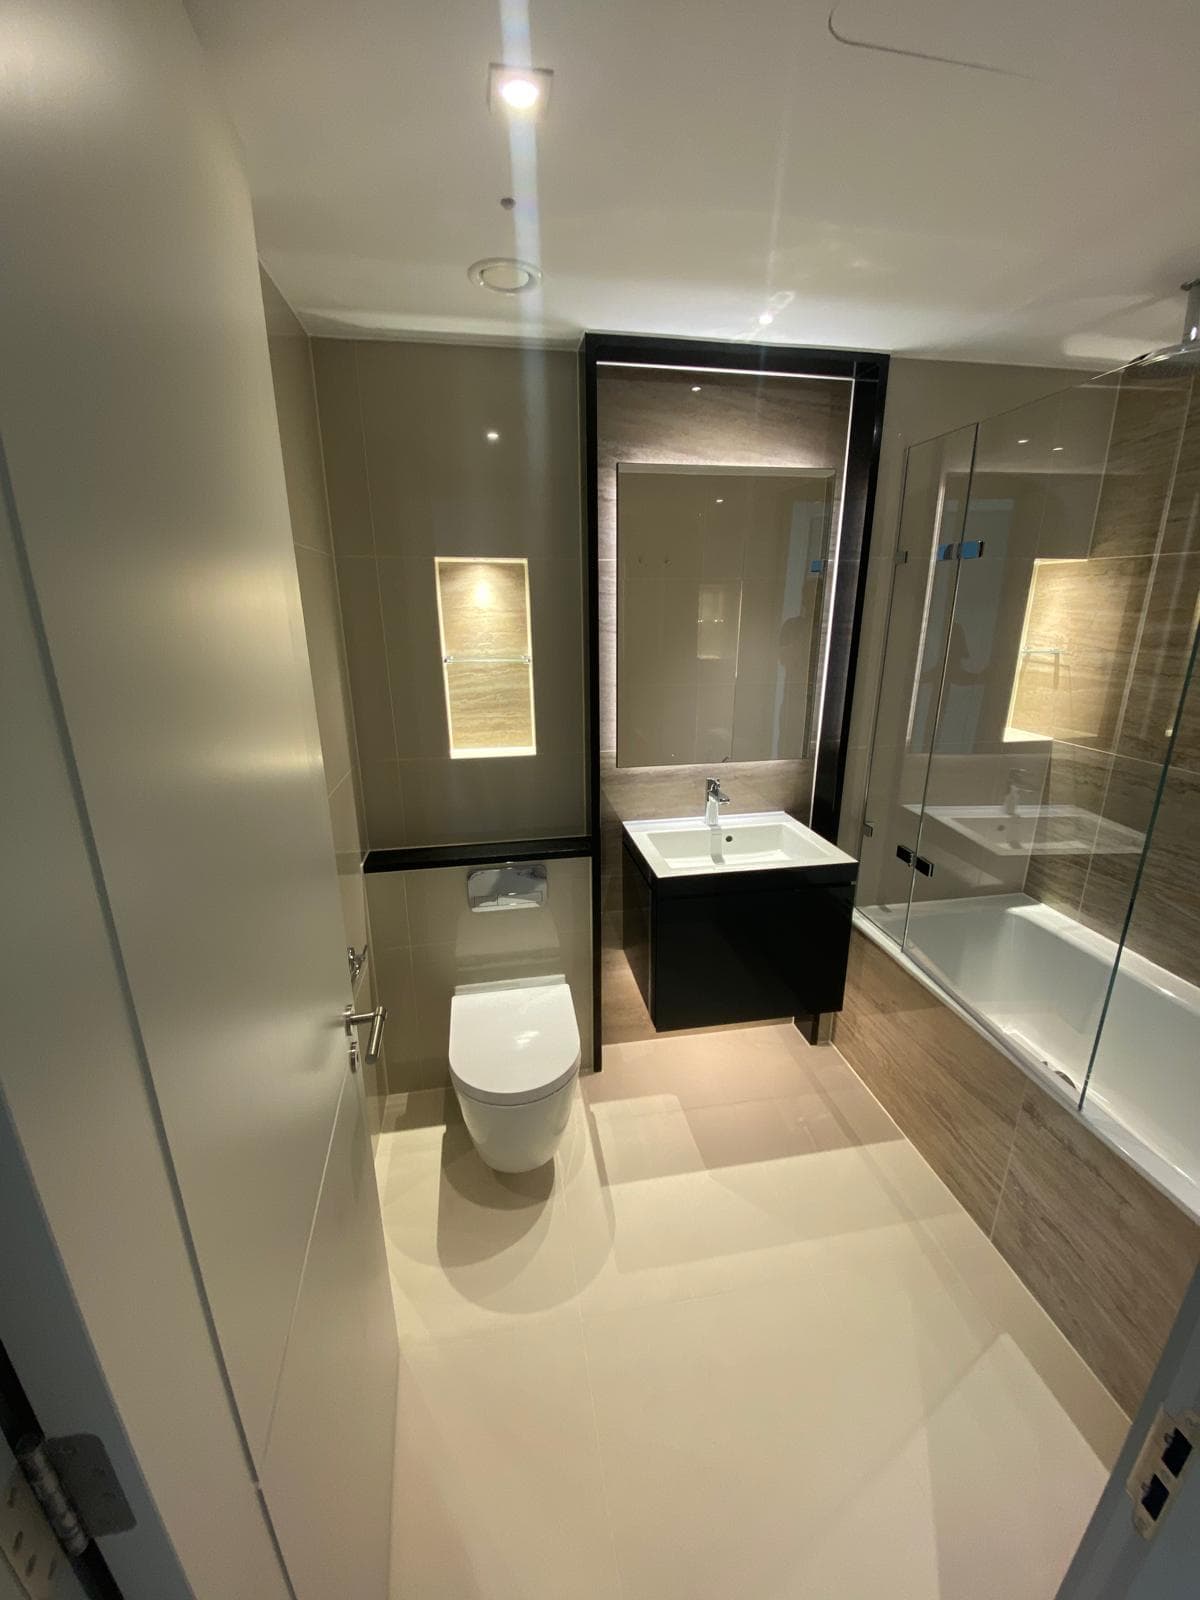
Marble Feature En‑suite Shower Room
A compact en‑suite in London finished to a high spec — a book‑matched dark marble feature wall, warm beige gloss porcelain tiling, a wall‑hung rimless WC, a floating vanity with a countertop basin and a frameless walk‑in shower.
Location
London
Duration
2
Marble Feature En‑suite Shower Room
A dated en‑suite was fully stripped out and rebuilt as a refined shower room. A dark marble‑effect slab wall runs floor to ceiling behind the vanity and into the shower, framed in black and set against large‑format beige gloss porcelain on the remaining walls and floor. We fitted a wall‑hung rimless WC on a concealed cistern with a chrome dual‑flush plate, a black gloss wall‑hung vanity with a countertop basin and mixer, a large frameless mirror with a marble surround, an illuminated recessed shelf niche, and a frameless glass walk‑in shower over a low‑profile white tray. Plumbing, electrics, tanking, tiling and finishing were all carried out by one team.
On this project
From brief to finished build
Every project moves through the same three-stage record: what was logged on site, how it was resolved, and what it looked like signed off.
Stage 01 — The brief
Challenges
- Working within a tight en‑suite footprint while keeping the layout usable and uncluttered.
- Setting out the large‑format and marble tiles so joints and cuts line up across walls, the niche and the shower return
- Concealing the cistern, pipework and cabling behind a boxed wall without losing floor space.
- Achieving a fully tanked, level‑access shower with correct falls under the low‑profile tray.
Stage 02 — Our approach
Solutions
- Rebuilt the plumbing wall to house the concealed cistern, WC frame and services, finished flush with the tiling.
- Tanked all wet areas and set out tiling from a centre line so the marble feature wall reads as a continuous slab.
- Fitted a wall‑hung WC and floating vanity to free up the floor and make the room feel larger.
- Installed a recessed, LED‑lit niche and a marble‑framed mirror to add storage and depth without projections.
- Built the shower with a frameless glass screen, low‑profile tray and chrome fittings, sealed and pressure‑tested on completion.
Stage 03 — The outcome
Results
- A hotel‑standard en‑suite in a small space, with a clear, calm layout.
- A single statement marble wall carried through the vanity and shower for a cohesive look.
- Concealed services and wall‑hung fittings for an easy‑to‑clean, uncluttered finish.
- A fully tanked, tested shower backed by a 12‑month workmanship guarantee.
On site
06 plates
Dwg no.
MARBLE-FEATURE
Scale
N.T.S.
Rev.
A
Every build signed off to the same standard
The certifications, cover, and aftercare behind this project stand behind every project we build.
Gas Safe registered
Every gas, heating and boiler installation is carried out and signed off by Gas Safe registered engineers.
Fully insured, start to finish
Public liability and professional indemnity cover sit behind every project, from strip-out to final fix.
Dedicated site supervision
A named supervisor runs the programme day to day, so trades stay coordinated and deadlines stay honest.
Workmanship guarantee
Every finished project is backed by a 12-month workmanship guarantee, no small print required.
0+
Years in business
0%
Client satisfaction
0-Mo
Workmanship guarantee
Planning a bathroom or en‑suite?
Tell us about the space and how you'd like to use it — we'll come back with next steps, free of charge.