Period House Conversion into Self‑Contained Flats
A larger period property in London converted and refurbished into self‑contained flats — new layouts, kitchens and bathrooms throughout, a re‑finished staircase, full rewire and heating, and a consistent neutral finish with brushed‑brass details.
Location
London
Period House Conversion into Self‑Contained Flats
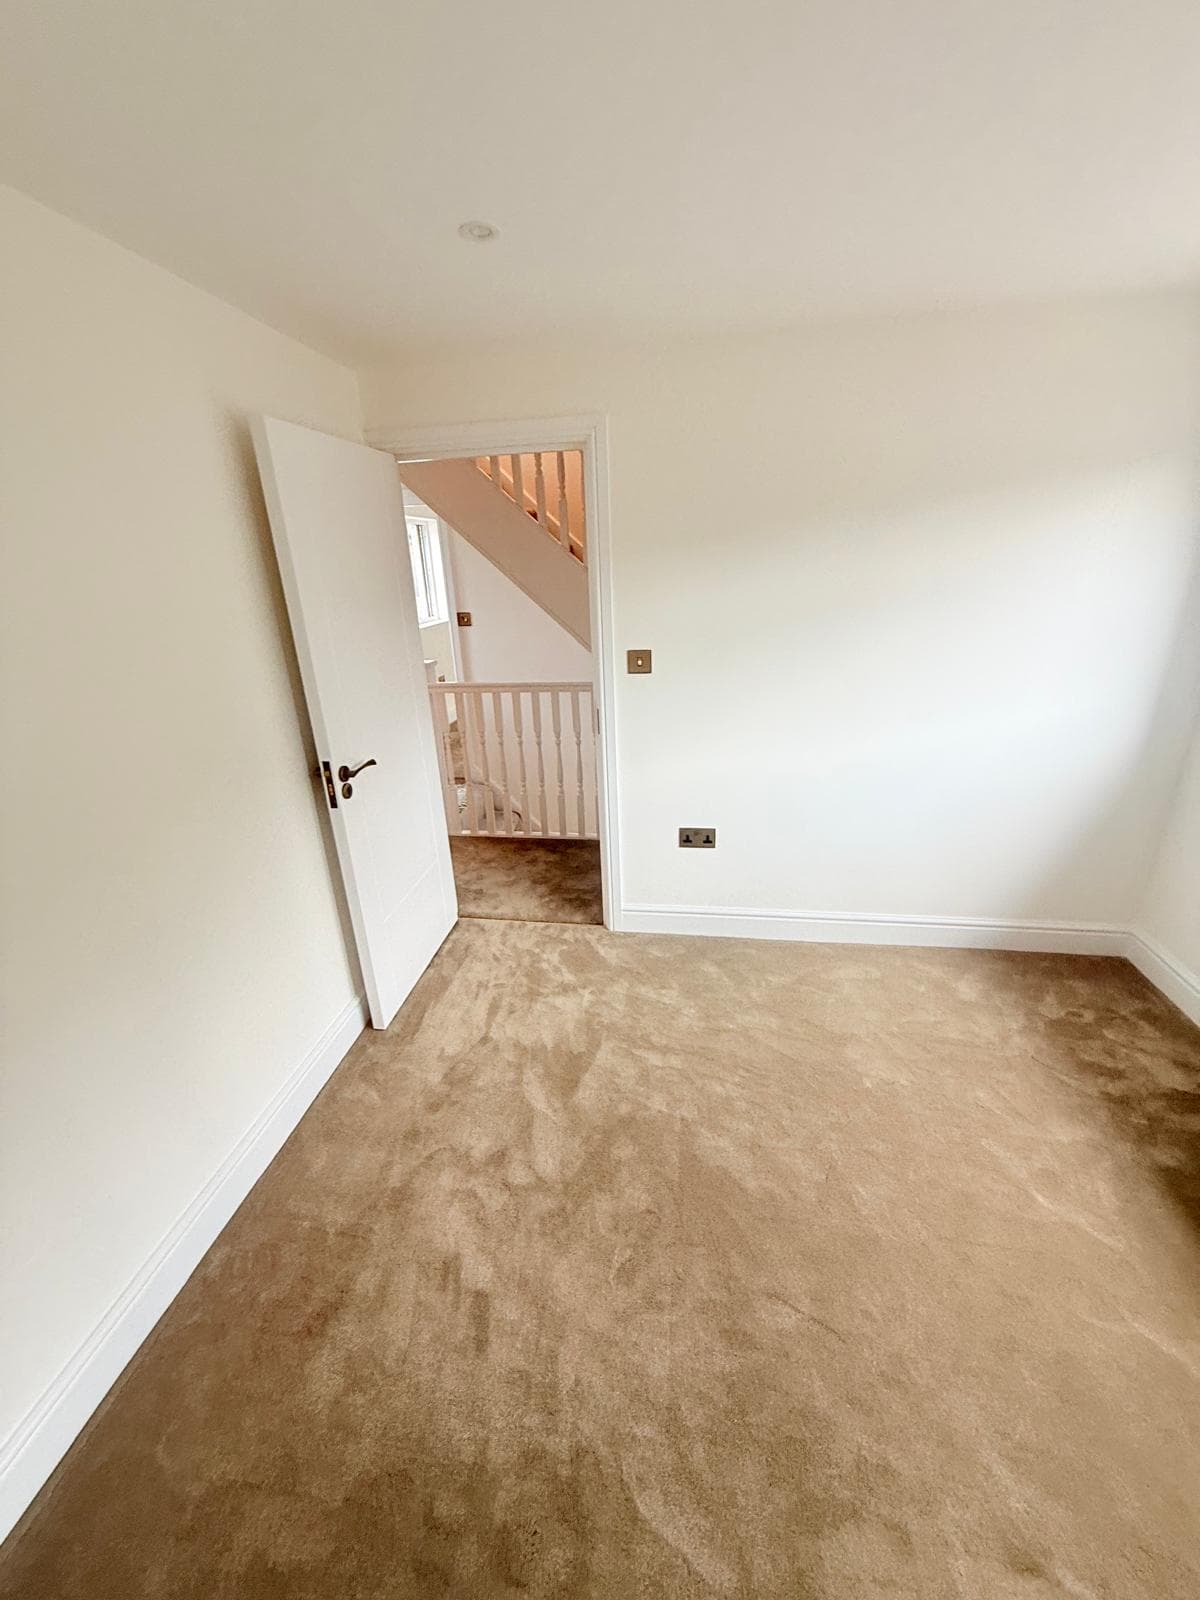
A substantial house was reconfigured into self‑contained flats and refurbished to a lettable standard end to end. We formed new internal layouts with fitted wardrobes to the bedrooms, installed compact kitchens (dark wood‑veneer units, stone worktops, herringbone parquet flooring and integrated Bosch appliances) and bathrooms and shower rooms in a warm travertine palette with brushed‑brass and gold brassware, LED mirrors and recessed niches. Every room got new plaster and paint, carpet or parquet, white uPVC windows, panel radiators, and a full rewire with antique‑brass sockets and switches, downlights and picture‑framed walls with brass wall sconces to the principal rooms. The original staircase, newel and turned spindles were retained and refreshed. Building, joinery, plumbing, heating, electrics, tiling and decoration were all delivered by one team.
On this project
From brief to finished build
Every project moves through the same three-stage record: what was logged on site, how it was resolved, and what it looked like signed off.
Stage 01 — The brief
Challenges
- Splitting a single dwelling into separate flats with independent kitchens, bathrooms, heating and metering while keeping the works to a tight programme.
- Fitting full kitchens and bathrooms into compact footprints without the rooms feeling cramped.
- Sound and fire separation between units, and the associated Building Control approvals.
- Achieving a genuinely consistent finish — carpet, paint, ironmongery, brassware and lighting — across every room and unit.
Stage 02 — Our approach
Solutions
- Reconfigured partitions and services to create self‑contained units, each with its own kitchen, bathroom, consumer unit and heating.
- Specified wall‑hung sanitaryware, slim vanities and space‑saving layouts so the smaller bathrooms and shower rooms still read as generous.
- Built fire‑ and sound‑rated separating walls and floors between flats, signed off with Building Control.
- Set a single specification for flooring, decoration, ironmongery, brassware, sockets and lighting and applied it throughout for a coherent, high‑end feel.
- Retained and re‑finished the staircase and spindles rather than replacing them.
Stage 03 — The outcome
Results
- Multiple self‑contained flats created from one property, each finished to a lettable standard.
- Compact, well‑equipped kitchens and bathrooms that use their space efficiently.
- A warm, consistent scheme — neutral carpets, travertine bathrooms, brushed‑brass details and layered lighting — across every unit.
- New windows, heating and a compliant rewire throughout, delivered by one accountable contractor and backed by a 12‑month workmanship guarantee.
On site
14 plates
Every build signed off to the same standard
The certifications, cover, and aftercare behind this project stand behind every project we build.
Gas Safe registered
Every gas, heating and boiler installation is carried out and signed off by Gas Safe registered engineers.
Fully insured, start to finish
Public liability and professional indemnity cover sit behind every project, from strip-out to final fix.
Dedicated site supervision
A named supervisor runs the programme day to day, so trades stay coordinated and deadlines stay honest.
Workmanship guarantee
Every finished project is backed by a 12-month workmanship guarantee, no small print required.
0+
Years in business
0%
Client satisfaction
0-Mo
Workmanship guarantee
Converting or refurbishing a property?
Tell us about the building and what you'd like to achieve — we'll come back with next steps, free of charge.