Two‑Storey Extension & Whole‑House Remodel
A major transformation of a detached family home in London — a new rear extension with bi‑fold doors and roof lanterns, an added second‑floor storey, a full internal remodel with an open‑plan kitchen/living space, new render, windows, roof and a porcelain‑paved terrace.
Location
london
new rear extension with bi‑fold doors
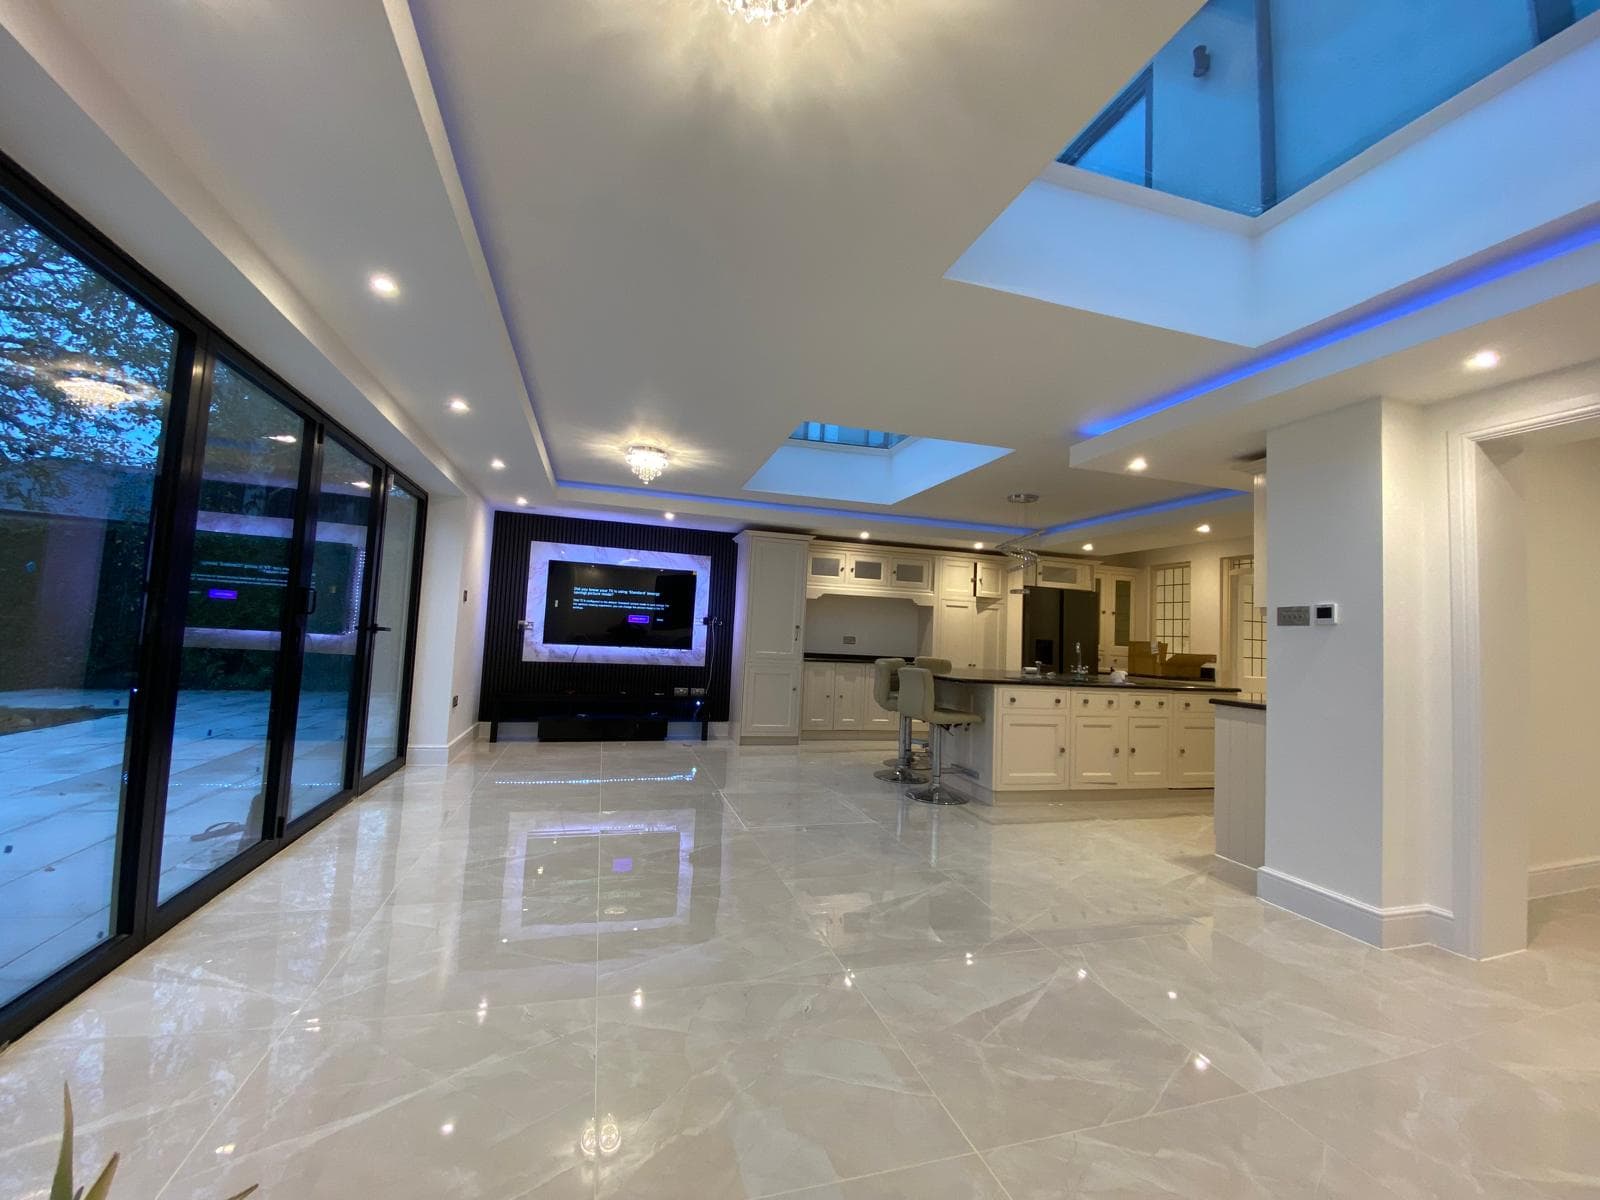
The house was extended and remodelled top to bottom. We built a full‑width single‑storey rear extension with aluminium bi‑fold doors and two roof lanterns opening onto a new porcelain‑paved terrace with a drainage channel, and added a second‑floor storey with multiple gables under a new tiled roof. Internally, walls came down to form a large open‑plan kitchen, dining and living space with a hand‑painted in‑frame shaker kitchen, granite worktops and island, a slat‑panel and marble TV feature wall, layered LED cove and recessed lighting, and polished marble‑effect porcelain flooring throughout the ground floor. The exterior was re‑rendered white with anthracite aluminium windows, and the whole house was rewired and replumbed. Structural, building, joinery, M&E, tiling, decoration and landscaping were all delivered by one team.
On this project
From brief to finished build
Every project moves through the same three-stage record: what was logged on site, how it was resolved, and what it looked like signed off.
Stage 01 — The brief
Challenges
- Adding a full storey and a large extension to an occupied‑standard property while keeping the structure sound throughout.
- Coordinating steelwork, roof lanterns and bi‑fold openings so the ground floor reads as one uninterrupted space.
- Managing Building Control, Party Wall and structural sign‑off across extension, new storey and internal openings.
- Sequencing a full remodel — rewire, replumb, plaster, flooring, kitchen, decoration and external works — to one programme.
Stage 02 — Our approach
Solutions
- Installed structural steel frames for the new storey and every internal opening, all designed and signed off by a structural engineer.
- Formed the rear extension with a flat roof carrying two lanterns and a run of bi‑folds for maximum light and garden connection.
- Laid large‑format marble‑effect porcelain from a central grid so veining runs continuously through the whole ground floor.
- Built the kitchen and TV feature wall as bespoke joinery, with granite templated and fitted after second fix.
- Re‑rendered the exterior, replaced all windows in anthracite aluminium, re‑roofed the new storey, and paved the terrace with a linear drain.
Stage 03 — The outcome
Results
- A significantly larger, lighter home with a true open‑plan living, kitchen and dining space.
- An added floor of accommodation under a new roof, fully integrated with the existing house.
- A high‑specification finish — bespoke kitchen, granite, marble‑effect porcelain and layered lighting throughout.
- A weatherproofed, re‑rendered exterior with a new terrace, delivered by one accountable contractor and backed by a 12‑month workmanship guarantee.
On site
06 plates
Every build signed off to the same standard
The certifications, cover, and aftercare behind this project stand behind every project we build.
Gas Safe registered
Every gas, heating and boiler installation is carried out and signed off by Gas Safe registered engineers.
Fully insured, start to finish
Public liability and professional indemnity cover sit behind every project, from strip-out to final fix.
Dedicated site supervision
A named supervisor runs the programme day to day, so trades stay coordinated and deadlines stay honest.
Workmanship guarantee
Every finished project is backed by a 12-month workmanship guarantee, no small print required.
0+
Years in business
0%
Client satisfaction
0-Mo
Workmanship guarantee
Planning an extension or remodel?
Tell us about the property and what you'd like to achieve — we'll come back with next steps, free of charge.