Whole‑House Refurbishment
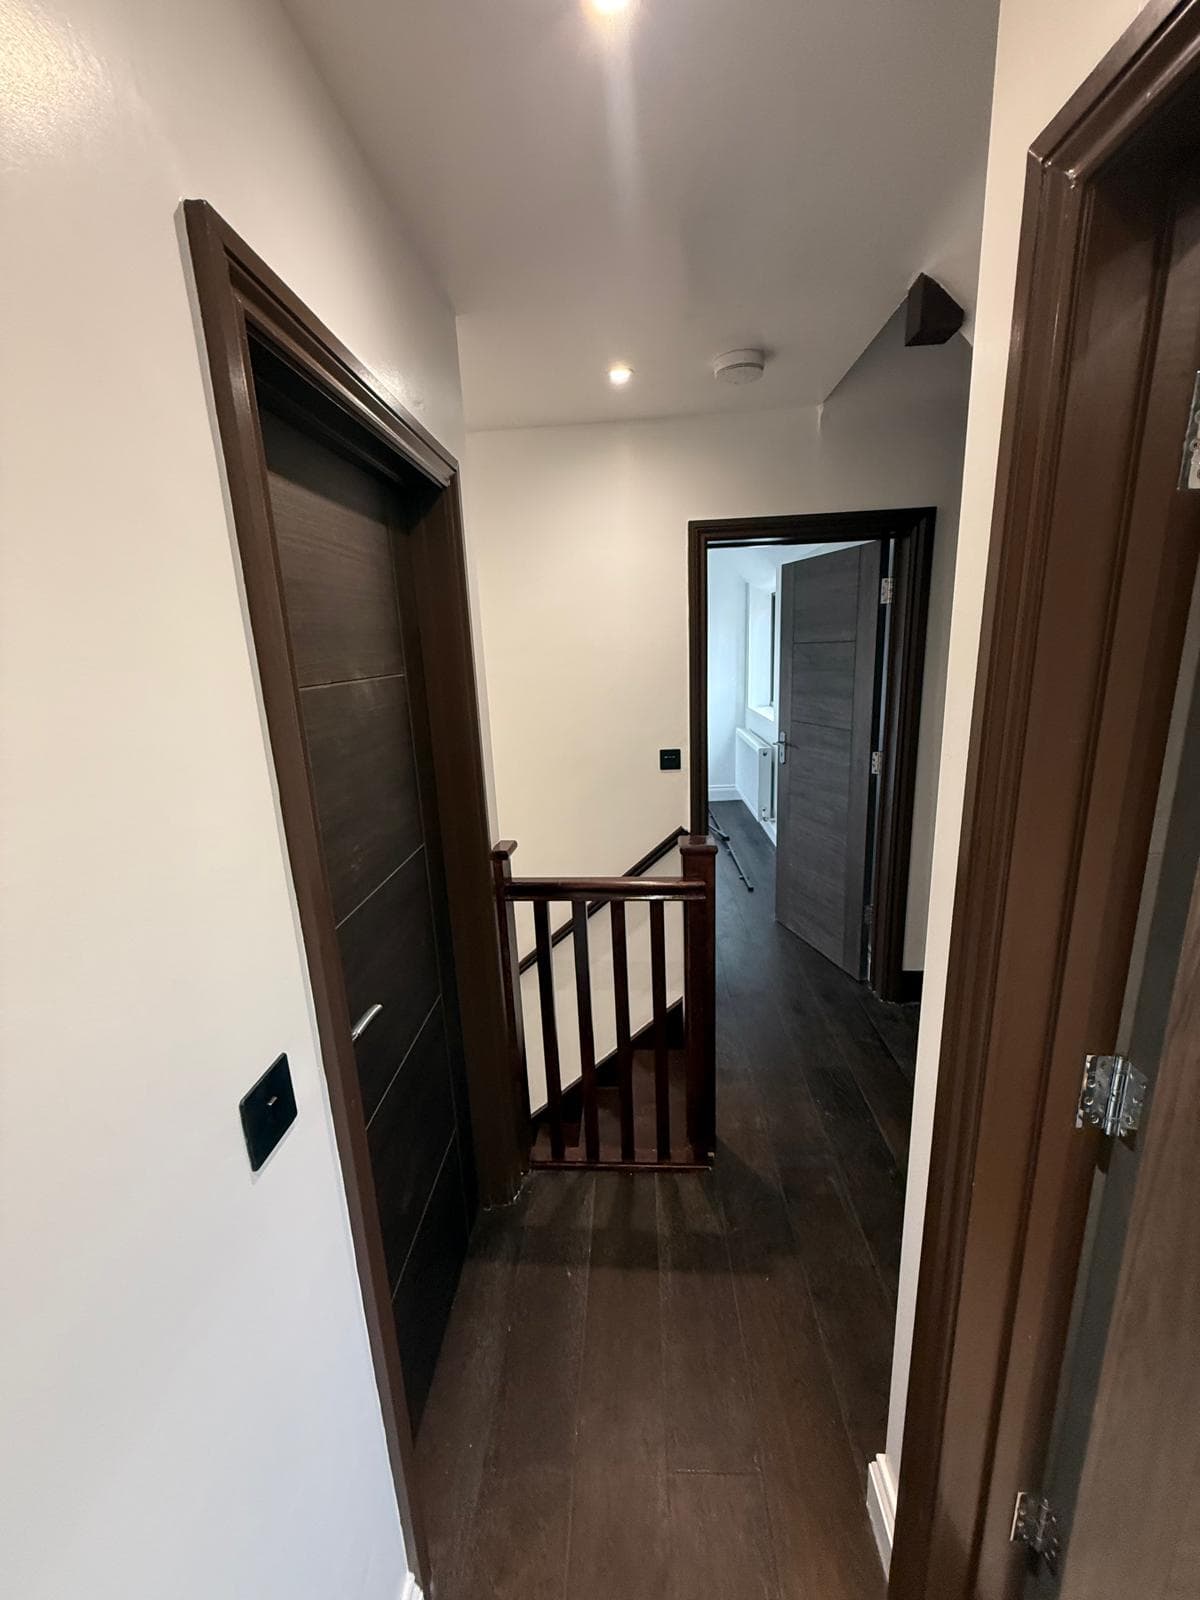
A top‑to‑bottom refurbishment of a family home in London — replastering and redecoration throughout, new dark oak and marble‑effect flooring, walnut internal doors with matching joinery, a re‑finished staircase, new anthracite windows and a full rewire and downlighting scheme.
Location
London
Whole‑House Refurbishment
A tired property was stripped back and refurbished room by room. Walls and ceilings were re‑skimmed and redecorated throughout, dark‑stained engineered oak flooring laid to the bedrooms, landings and living spaces, and large‑format marble‑effect porcelain tiling to the entrance hall and ground floor. New walnut internal doors were hung with matching architrave and dark‑stained skirting, and the staircase, newel posts, spindles and handrail were re‑worked and stained to match. New anthracite aluminium windows were fitted, along with new radiators, a full rewire with recessed LED downlighting to every room, and new consumer unit. Building, joinery, flooring, plastering, decoration and electrical work were all delivered by one team.
On this project
From brief to finished build
Every project moves through the same three-stage record: what was logged on site, how it was resolved, and what it looked like signed off.
Stage 01 — The brief
Challenges
- Refurbishing an occupied‑style layout end to end while keeping a consistent finish across every room and level.
- Matching new joinery — doors, architrave, skirting and the staircase — to a single dark stain.
- Setting out large‑format marble‑effect floor tiles true across the hall with a continuous pattern through doorways.
- Coordinating a full rewire, new downlighting, radiators and window replacement without repeated disruption to finished rooms.
Stage 02 — Our approach
Solutions
- Sequenced the works by floor — first fix, plaster, flooring, second fix, decoration — so each area was completed cleanly before moving on.
- Stained all internal doors, architrave, skirting and the staircase to one specification for a cohesive look.
- Laid the porcelain floor from a central grid so veining and joints run continuously through the hall and openings.
- Completed the rewire and window replacement at first‑fix stage, then protected finished floors and joinery through to hand‑over.
Stage 03 — The outcome
Results
- A fully refreshed home with a consistent, modern finish across every room.
- Dark oak and marble‑effect flooring paired with walnut joinery for a warm, high‑end feel.
- New anthracite windows, radiators and a compliant rewire with even, low‑glare LED lighting throughout.
- A single point of contact from strip‑out to snagging, backed by a 12‑month workmanship guarantee.
On site
09 plates
Every build signed off to the same standard
The certifications, cover, and aftercare behind this project stand behind every project we build.
Gas Safe registered
Every gas, heating and boiler installation is carried out and signed off by Gas Safe registered engineers.
Fully insured, start to finish
Public liability and professional indemnity cover sit behind every project, from strip-out to final fix.
Dedicated site supervision
A named supervisor runs the programme day to day, so trades stay coordinated and deadlines stay honest.
Workmanship guarantee
Every finished project is backed by a 12-month workmanship guarantee, no small print required.
0+
Years in business
0%
Client satisfaction
0-Mo
Workmanship guarantee
Planning a refurbishment?
Tell us about the property and what you'd like done — we'll come back with next steps, free of charge.