Loft Conversions
in Redbridge
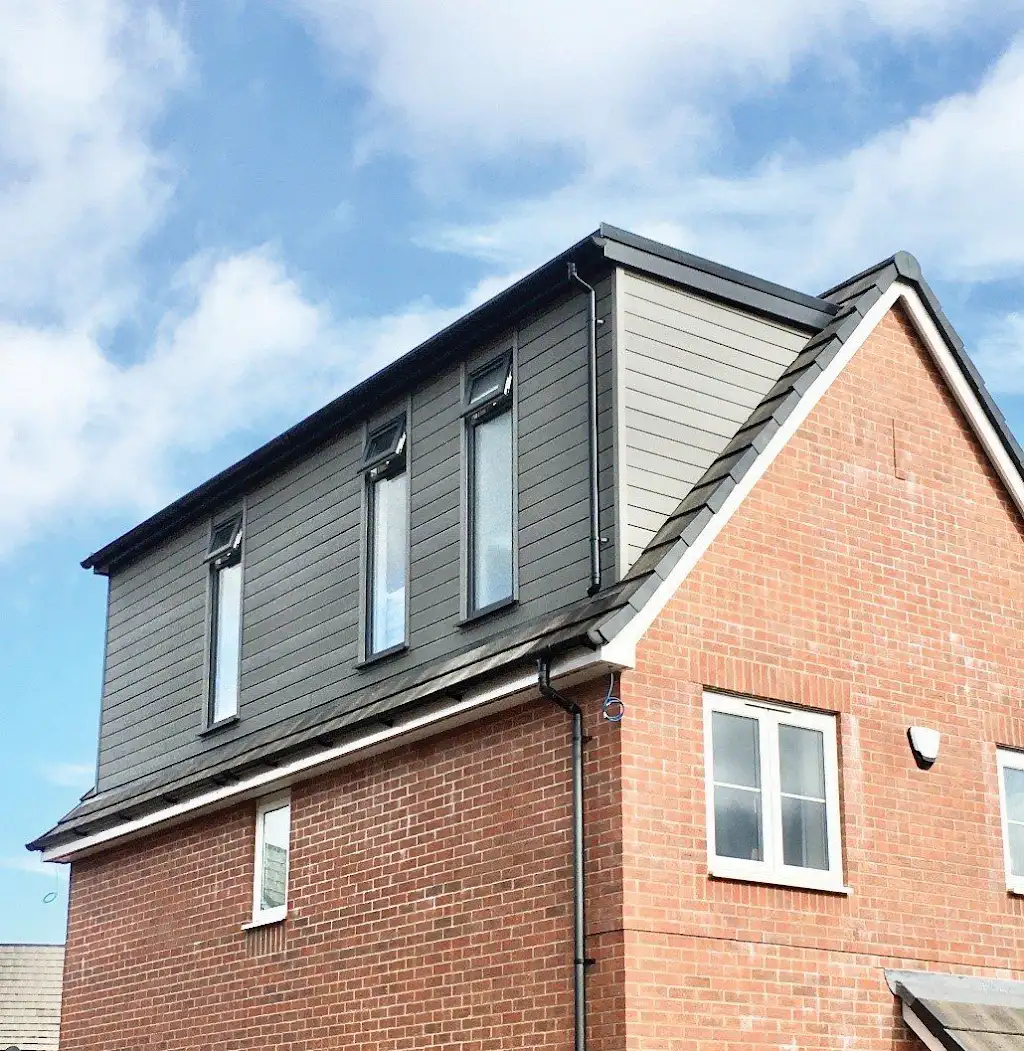
Transform unused roof space into a stunning new bedroom, bathroom, or home office. From dormer and hip-to-gable conversions to full Velux installations, we handle every stage — design, planning, and build — to add real space and value to your home.
Redbridge, London residents near Ilford town centre trust us for loft conversions that's planned, priced and delivered properly.
Transform unused roof space into a stunning new bedroom, bathroom, or home office. From dormer and hip-to-gable conversions to full Velux installations, we handle every stage — design, planning, and build — to add real space and value to your home.
Why Convert Your Loft?
A loft conversion is one of the most cost-effective ways to add space and value to your home without the expense and disruption of moving. Whether you need an extra bedroom, a home office, or a private ensuite retreat, we design conversions that make the most of your roof space while keeping the character of your home intact.
Types of Loft Conversion We Offer
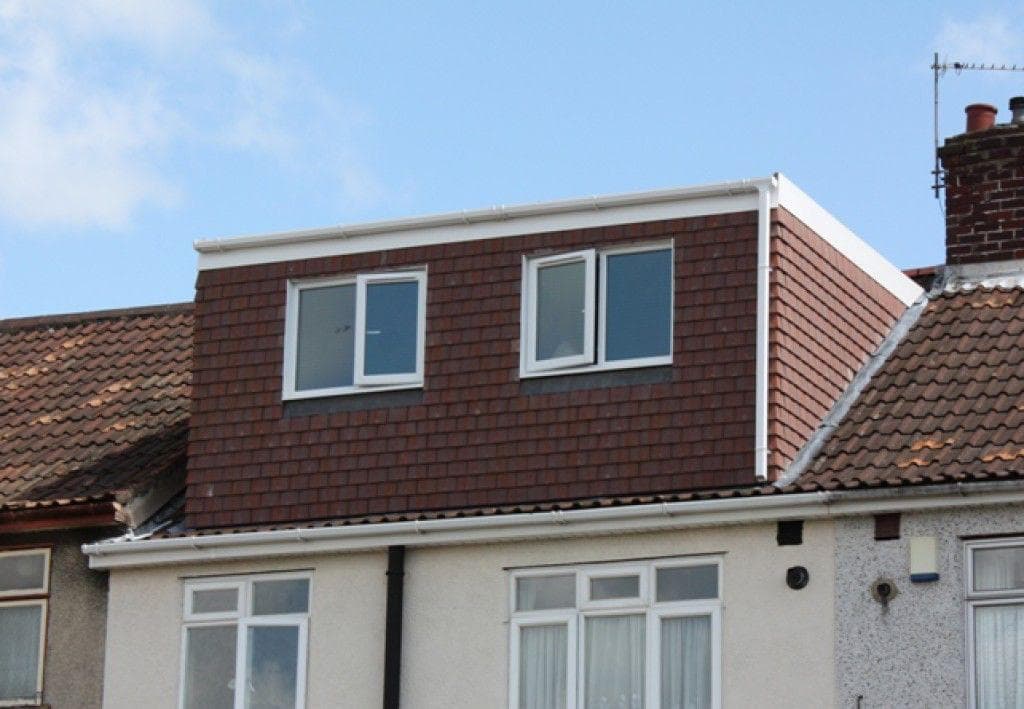
We carry out dormer conversions, hip-to-gable conversions, mansard conversions, and simple rooflight (Velux) conversions. Our team will assess your roof structure, local planning requirements, and budget to recommend the option that gives you the most usable space for the best value.
A complete service, carefully coordinated.
Every loft conversion we deliver includes the following as standard, with no hidden extras.
Initial site survey and feasibility assessment in Redbridge
Structural design and building regulations drawings in Redbridge
Planning permission or permitted development advice in Redbridge
Structural steelwork and floor strengthening in Redbridge
Staircase design and installation in Redbridge
Insulation, plastering, and electrics in Redbridge
Windows, Velux, or dormer installation in Redbridge
Full project management from start to finish in Redbridge
Scope and specification are confirmed before work begins, so you have a clear understanding of what is included.
Discuss Your RequirementsHow It Works
A clear, step-by-step process so you always know what's happening and when.
Step 01
Free Consultation
We visit your property to assess feasibility, discuss your goals, and provide an initial estimate.
Step 02
Design & Planning
Our team produces detailed drawings and handles building regulations and planning applications where needed.
Step 03
Fixed Quote
You receive a clear, itemised quote with no surprises before any work begins.
Step 04
Construction
Our tradespeople carry out the build, with a dedicated project manager keeping you updated throughout.
Step 05
Sign-Off & Handover
Final building control sign-off and a full walkthrough of your new space.
Providing loft conversions services across Redbridge, London.
04
Postcodes served
02
Neighbouring boroughs
Local to
Redbridge
Serving Ilford, Wanstead and Woodford, for both private homeowners and local landlords.
Much of Redbridge’s housing near Ilford town centre and Wanstead Park is 1930s semis and Edwardian terraces, which shapes how we approach loft conversions here — from access and parking to how a property needs to be protected during the work.
Postcodes we serve
Covering Redbridge, London and the surrounding area — get in touch to check we cover your postcode.
Frequently asked about loft conversions
Many loft conversions fall under permitted development rights, meaning no planning permission is needed. However, this depends on your property type, location, and the scale of the conversion. We'll advise you during the initial consultation.
Most loft conversions take between 6 and 10 weeks, depending on the type of conversion and any structural work required.
We assess your existing roof height early on to confirm you'll meet the minimum head height required by building regulations before any design work begins.
Let's talk about your loft conversions needs.
Service Enquiry
Loft Conversions
Ready to Add Space to Your Home?
Get in touch today for a free, no-obligation consultation and quote for your loft conversion project.